
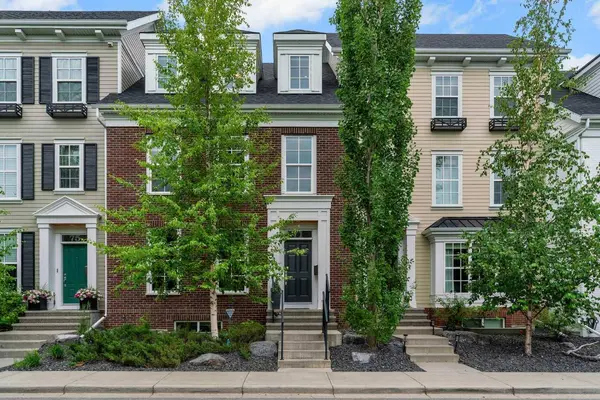
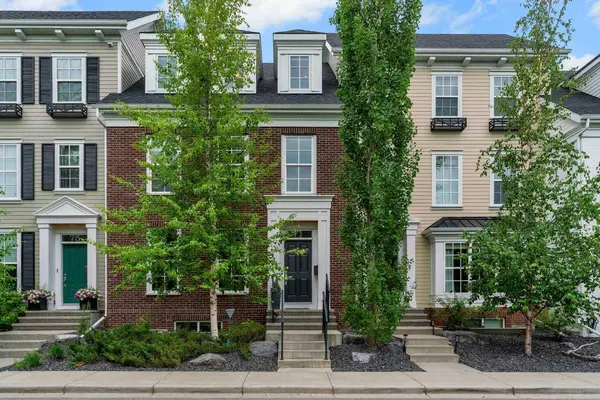
71 NW Victoria Cross BLVD SW
Calgary, AB T3E 7W3
Open House
Sat Jul 18, 12:00pm - 2:00pm
- 3 Beds
- 3 Baths Full Baths: 2 Half Baths: 1
- 2,404 SqFt
- 2,613 Lot Size
- 2011 Year Built
Occupying the entire third floor,the primary suite is a true standout. The impressive bedroom easily accommodates a sitting area,while the oversized walk-in closet and luxurious five-piece ensuite with dual vanities,soaker tub,and separate shower create a space that feels private,spacious,and intentionally removed from the rest of the home. The finished basement extends the living space with a large recreation room that's ideal for movie nights,a home gym,or a games area,while an unfinished utility and storage room offers exceptional flexibility for future development or simply keeping seasonal storage neatly out of sight. Outside,the fully fenced south-facing backyard is designed for easy enjoyment with landscaping,a private patio,and direct access to the double detached garage. Located in the heart of Currie,you're surrounded by parks,walking paths,local restaurants and cafés,excellent schools,and everyday amenities,while remaining just minutes from downtown,Mount Royal University,and major commuter routes. Book your showing today!
GALLERY
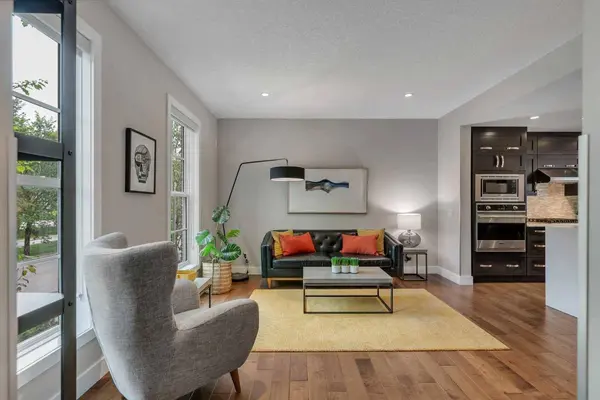
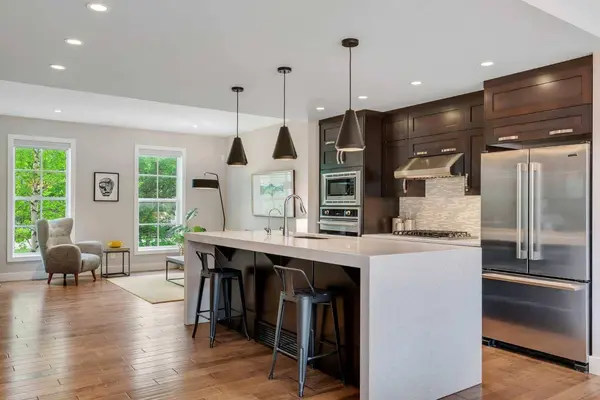
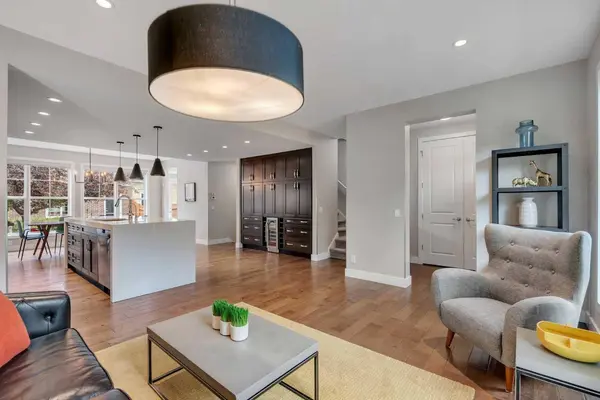
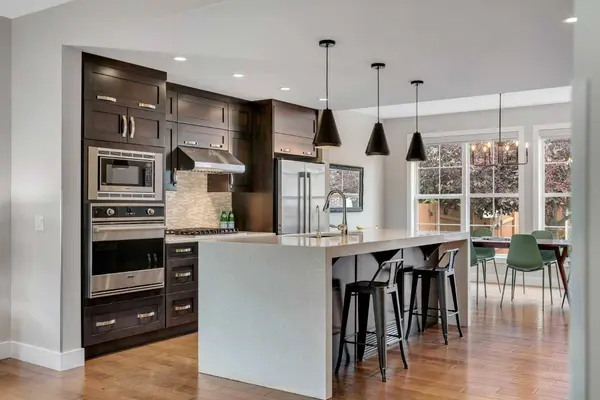
PROPERTY DETAIL
Key Details
Property Type Townhouse
Sub Type Row/Townhouse
Listing Status Active
Purchase Type For Sale
Approx. Sqft 2404.15
Square Footage 2, 404 sqft
Price per Sqft $384
Subdivision Currie Barracks
MLS Listing ID A2330148
Style 3 (or more) Storey
Bedrooms 3
Full Baths 2
Half Baths 1
Condo Fees $380/mo
HOA Y/N No
Year Built 2011
Lot Size 2,613 Sqft
Acres 0.06
Property Sub-Type Row/Townhouse
Location
Province AB
County 0046
Community Park, Playground, Schools Nearby, Shopping Nearby, Sidewalks, Street Lights, Walking/Bike Paths
Area Cal Zone W
Zoning DC (pre 1P2007)
Direction SW
Rooms
Basement None, Full, Partially Finished
Building
Lot Description Back Lane, Back Yard, Lawn
Dwelling Type Five Plus
Faces NW
Story Three Or More
Foundation Poured Concrete
Architectural Style 3 (or more) Storey
Level or Stories Three Or More
New Construction No
Interior
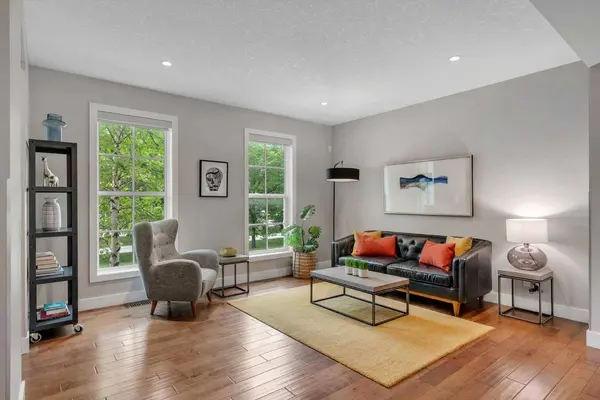
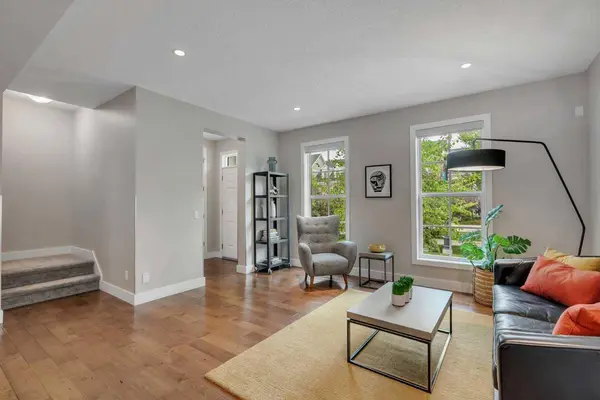
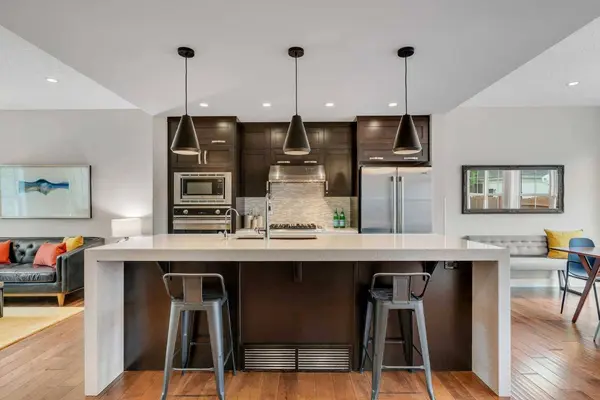
Interior Features Built-in Features, Double Vanity, High Ceilings, Kitchen Island, Open Floorplan, Pantry, Quartz Counters, Recessed Lighting, Storage, Vinyl Windows, Walk-In Closet(s)
Heating Forced Air
Cooling Central Air
Flooring Carpet, Ceramic Tile, Hardwood
Inclusions Garage Heater
Fireplace Yes
Appliance Built-In Oven, Dishwasher, Garage Control(s), Garburator, Gas Cooktop, Microwave, Range Hood, Refrigerator, Water Conditioner, Water Softener, Window Coverings, Wine Refrigerator
Laundry Upper Level
Exterior
Exterior Feature Private Yard
Parking Features Alley Access, Double Garage Detached, Garage Faces Rear, Heated Garage
Garage Spaces 2.0
Fence Fenced
Community Features Park, Playground, Schools Nearby, Shopping Nearby, Sidewalks, Street Lights, Walking/Bike Paths
Amenities Available Snow Removal
Roof Type Asphalt Shingle
Porch Patio
Total Parking Spaces 2
Garage Yes
Others
HOA Fee Include Amenities of HOA/Condo,Professional Management,Reserve Fund Contributions,Snow Removal
Restrictions Board Approval
Pets Allowed Yes
Virtual Tour https://youriguide.com/e9d0v_71_victoria_cross_blvd_sw_calgary_ab/
CONTACT